FRP Walkway Grating
FRP Walkway Grating · Anti-Slip · Corrosion-Proof · Easy Installation — lightweight fiberglass walkway panels for plant, coastal and offshore access ways.
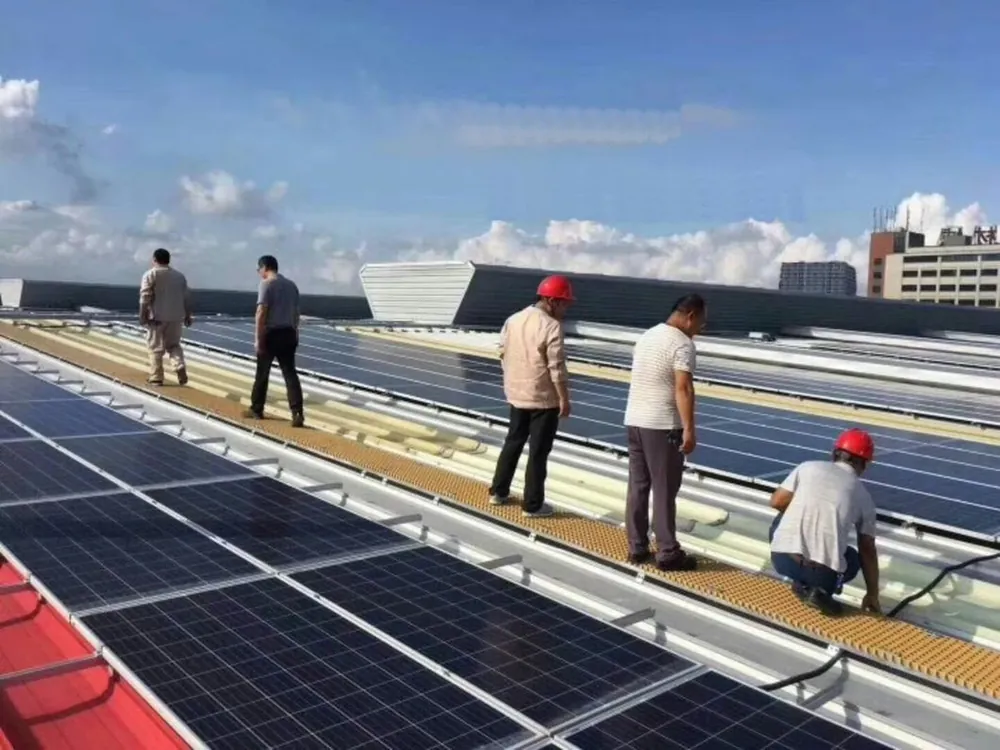
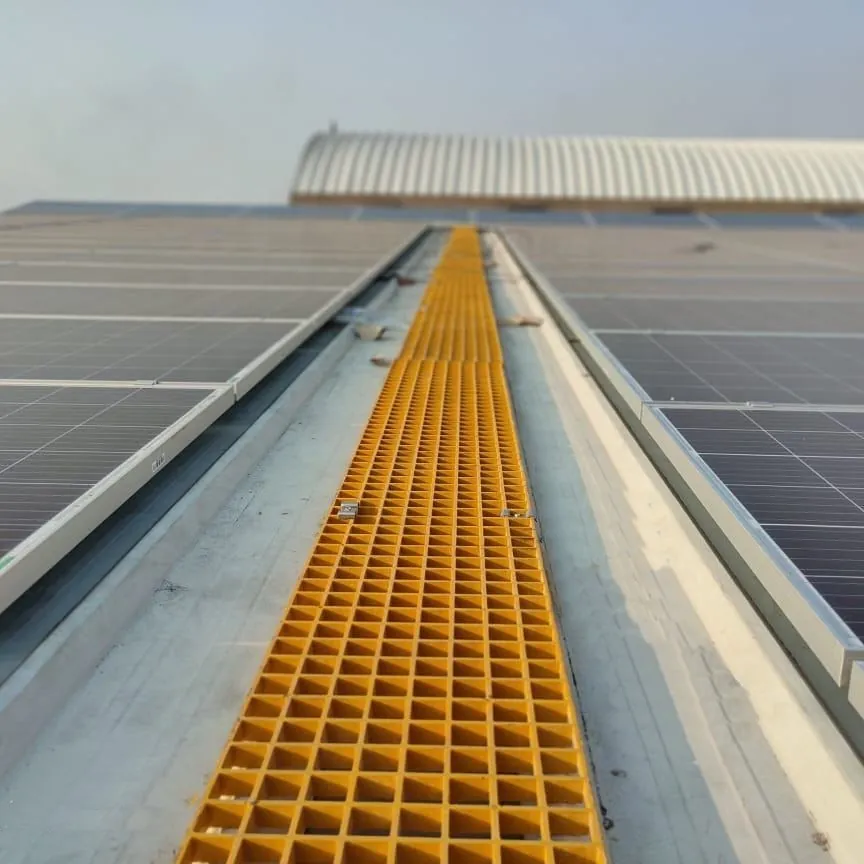
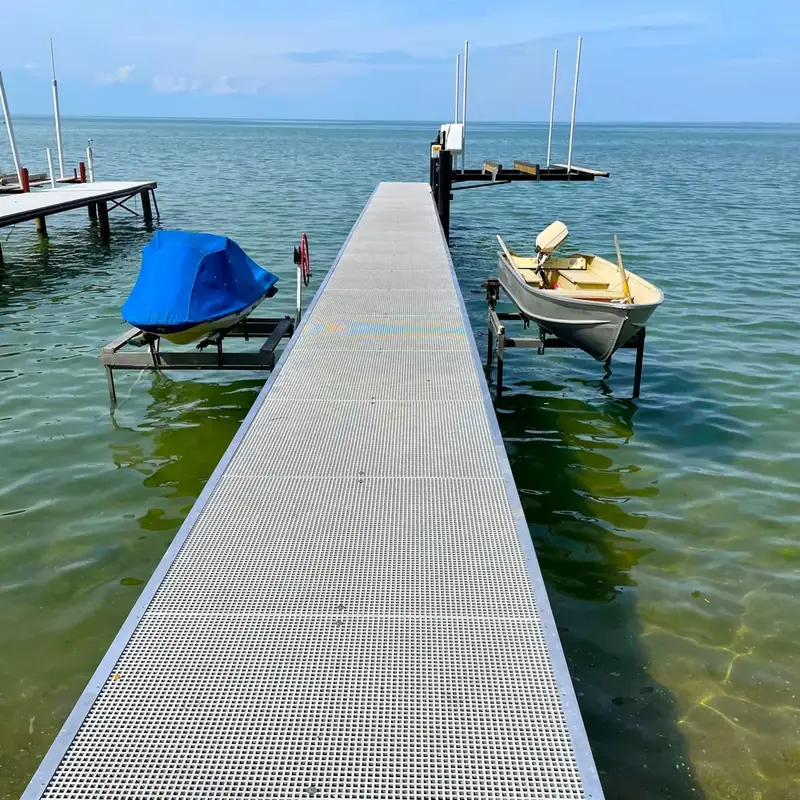
FRP walkway grating provides safe, durable pedestrian access where steel would rust and wood would rot. FRP Grating Master supplies lightweight fiberglass walkway panels that are easy to handle and install, non-conductive and corrosion-proof, with anti-slip gritted or concave surfaces. They are widely used on industrial walkways, coastal boardwalks, water-treatment access, offshore platforms, solar farms and roof-top decks.
Walkway Applications
Industrial & Water Treatment
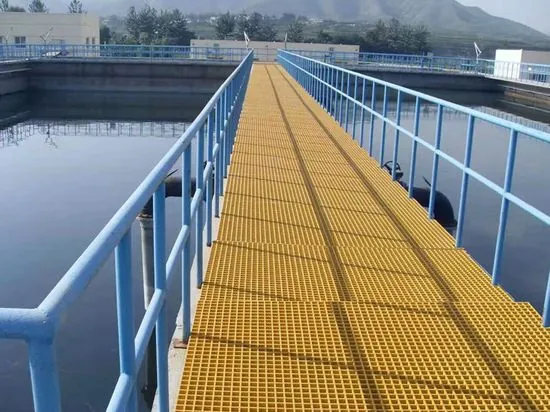
Corrosion-proof walkways for chemical plants, wastewater and pumping stations where steel grating would corrode and require constant repainting.
Coastal, Offshore & Solar
UV- and salt-resistant walkways for coastal boardwalks, offshore module access, solar-farm mounting structures and roof-top decks. Anti-slip surfaces keep foot traffic safe in wet conditions.
Specifications & Installation
Specifications
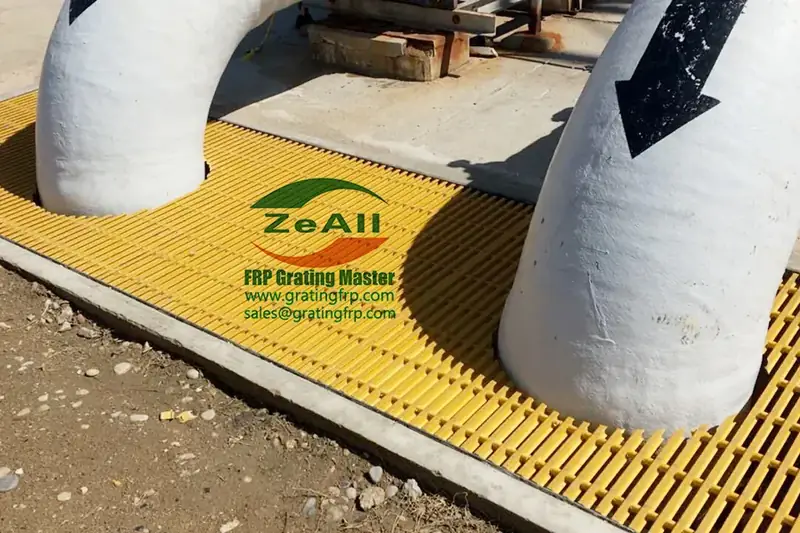
Molded and pultruded walkway panels in 25/30/38 mm thickness, polyester or vinyl ester resin, gritted or concave anti-slip tops. Pair with stair tread grating, trench covers and anti-slip surfaces.
Easy to Install
FRP walkway panels are light enough for two-person handling and cut on site with standard tools. Grating clips and fixings are available — see the product range and request layouts via contact.
FRP Walkway Grating Technical Specifications
FRP walkway grating is supplied as standard molded panels or pultruded profiles, cut to your walkway drawing. The table below lists the standard technical parameters so you can specify the right panel for your walkway span and load.
| Parameter | Molded Walkway Grating | Pultruded Walkway Grating |
|---|---|---|
| Panel thickness | 25 / 30 / 38 / 50 mm | 25 / 38 / 50 mm (I-bar) |
| Mesh / bar spacing | 38×38 / 19×19 / 12×12 mm | 38×38 mm |
| Standard panel size | 1220×3660 mm | 1220×3660 / 1220×6000 mm |
| Anti-slip surface | Grit-top / Concave | Grit-top |
| Resin system | Isophthalic / Vinyl Ester / Phenolic | Isophthalic / Vinyl Ester |
| Load class | A – C | B – D |
Walkway panels are delivered with square or shaped cut-outs for supports, handrail posts and pipe penetrations, plus COA, MSDS and load test documentation. Custom widths are cut from the standard panel with no waste allowance surprises.
Walkway Load Performance: FRP vs Steel vs Aluminum
FRP walkway grating carries pedestrian and light maintenance loads with far less weight than steel and without the corrosion problems of either metal. This comparison table helps justify the specification to plant and safety teams.
| Property | FRP Grating | Steel Grating | Aluminum Grating |
|---|---|---|---|
| Weight (relative) | 1 | 4 | 1.5 |
| Corrosion resistance | Excellent | Poor – rusts | Good (but galvanic issues) |
| Electrical conductivity | None | Conductive | Conductive |
| Slip resistance | Grit-top — excellent | Smooth when wet | Smooth when wet |
| Service life (coastal/chemical) | 20+ years | 3–8 years | 5–12 years |
| Maintenance | None | Coating / repainting | Anodizing / cleaning |
For a deeper lifecycle cost analysis, see our FRP vs steel grating cost comparison.
Walkway Resin Selection
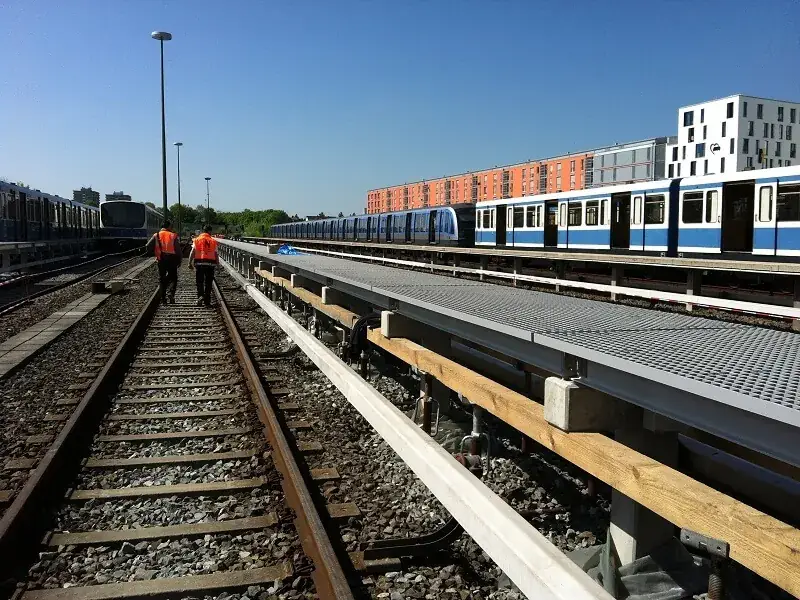
Choose the walkway resin by environment, not by habit: polyester for dry indoor and general outdoor walkways, vinyl ester for chemical plants, wastewater and coastal sites, phenolic for fire-critical tunnels and rail stations.
| Resin | Relative Cost | Best Environment | Fire Rating |
|---|---|---|---|
| Isophthalic polyester | Baseline | Dry / general outdoor walkways | ASTM E-84 Class B |
| Vinyl ester | +15–25% | Chemical, wastewater, marine | ASTM E-84 Class B |
| Phenolic | +20–35% | Tunnels, rail, fire-critical | ASTM E-84 Class A |
See our vinyl ester vs polyester comparison and fire rating guide for selection details.
Anti-Slip Surface Options for Walkways
Walkway slip resistance is a safety-critical specification. FRP walkway grating offers three practical anti-slip surfaces:
- Grit-top: quartz grit bonded into the panel surface — the standard choice for wet, oily or greasy walkways.
- Concave: moulded concave mesh surface that traps the shoe and increases friction underfoot.
- Covered: solid or partially covered panels where small tools or objects must not fall through.
For stair treads and ramps, grit-top is recommended. See our anti-slip surface safety guide for test data.
Walkway Grating Installation Guide
- Set support beams at the recommended spacing for the chosen thickness (see span table below).
- Lay panels with the top surface facing up; allow full bearing on each support.
- Fix with stainless steel grating clips — at least 4 per 1220×3660 mm panel, more on walkway edges and at handrail posts.
- Cut to length with a carbide-tipped blade; de-burr cut edges.
- Fit handrail posts and barrier systems using the pre-cut penetrations or panel edge brackets.
Full fixing details are in the step-by-step installation guide and the grating clip range.
Walkway Applications and Project Experience
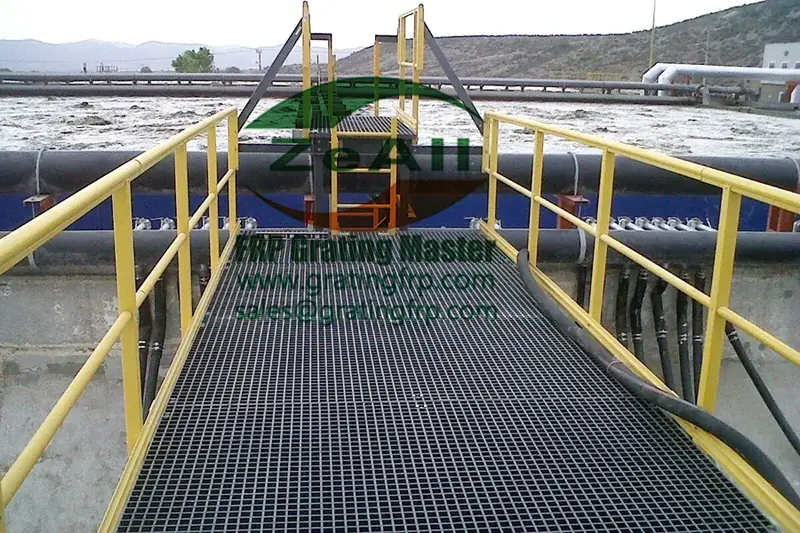
Water treatment plants: tank-top walkways and aeration gallery flooring in 38 mm grit-top vinyl ester — no rust staining over clarifiers, no shutdown for maintenance, and safe underfoot conditions in wet service.
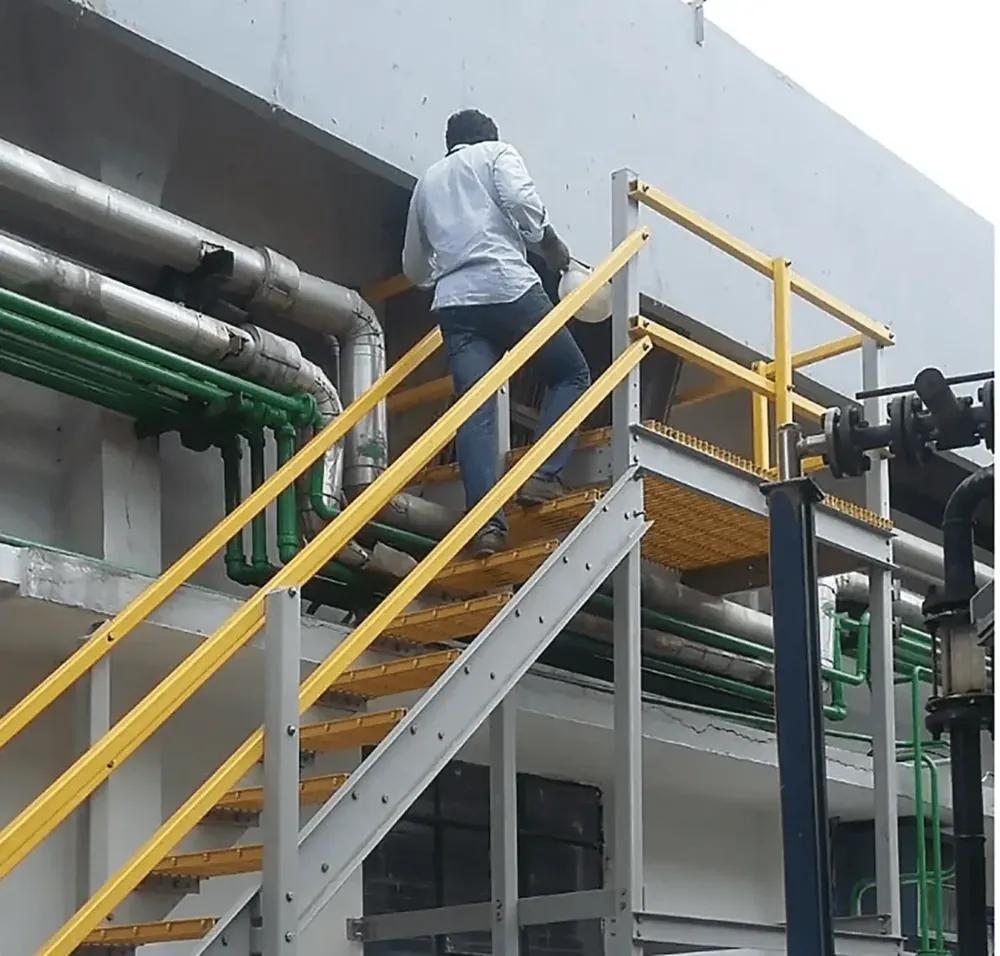
Chemical and petrochemical plants: pipe-rack access walkways in 30–38 mm molded grating with concave surface, sized for maintenance foot traffic and light tool loads.
Offshore and marine: pultruded walkways over long unsupported spans, non-conductive and immune to salt attack; see marine FRP grating and offshore application notes.
Factory mezzanines and platforms: see FRP platform grating for platform-specific specification data.
Walkway Span and Support Spacing
Recommended maximum support spacing for pedestrian and light maintenance walkway duty (deflection-limited design):
| Panel Thickness | Type | Max Support Spacing | Typical Duty |
|---|---|---|---|
| 25 mm | Molded | 450 – 600 mm | Light pedestrian |
| 30 mm | Molded | 600 mm | General pedestrian |
| 38 mm | Molded | 750 mm | Pedestrian + maintenance |
| 38–50 mm | Pultruded | 900 – 1200 mm | Long spans, heavier loads |
Send your actual span and loading to sales@gratingfrp.com and our engineers will confirm the section, deflection and clip layout for your walkway.
Related Products and Guides
- FRP Molded Grating — one-piece walkway panels in 25–50 mm
- FRP Pultruded Grating — I-bar walkways for long spans
- FRP Grating Clips — M, C, L and Z fasteners
- FRP Platform Grating — platform specification data
- FRP Grating Installation Guide
- FRP Grating Glossary
Request Your FRP Walkway Grating Quote
Email sales@gratingfrp.com · Tel/WhatsApp +86-513-6681-9918 · Nantong, Jiangsu, China
FRP Walkway Grating FAQ
Anti-Slip Pultruded FRP Walkway Grating for Wet and Coastal Sites
R13 Slip Resistance, Widths and Edge Kerbs
Pultruded FRP walkway grating is supplied with a gritted or concave top surface rated R13 under pendulum and ramp slip tests, which keeps footing safe on wet process decks, oil-rig access and coastal boardwalks. A single-direction walkway is normally built at 600 mm clear width, while an escape-route walkway is widened to 900–1200 mm so that two people can pass or a stretcher can be carried. Edge kerbs of 100–110 mm are added along open sides to stop tools, drums and footwear from sliding off the side.
Because the grating carries people at height, deflection is held to L/200 under the design live load and the panels are laid continuously with no trip edges between boards. The resin-rich surface resists salt fog, wastewater chemicals and UV, so the same pultruded FRP walkway grating performs on offshore modules, water-treatment galleries and rooftop solar access without the rust staining that steel stairs leave on light-cladding facades.
Escape-Route Layout and Handrail Lines
Escape-route walkways are kept unobstructed, with gratings butted edge-to-edge and any change of level landed on FRP stair tread grating. Where the walkway joins a working deck, it meets FRP platform grating on the same support grid so handrail posts line up and panels can be swapped in sections.
FRP Structural Profiles for Platform & Walkway Support Frames
FRP Walkway Grating Clip and Handrail Bracket Details
The support frame under a walkway is best built from FRP structural profiles for platform & walkway duty: pultruded I-beams as stringers, C-channels as edge beams and round or square tubes as handrail posts. Matching the frame material to the grating avoids galvanic couples and lets the whole assembly carry the same corrosion warranty. Handrail brackets are glass-filled nylon or 316 stainless and bolt directly to the top flange of the profile, so the rail line stays continuous around corners and openings.
Each panel is held down with four to six FRP walkway grating clip fittings: one at each corner and one or two along the long-edge mid-span. The clip hooks under the bearing-bar flange and clamps to the stringer without drilling the walking surface, which keeps the R13 anti-slip layer intact. Full fixing sets, brackets and posts are listed under FRP clips and profiles, and sourcing details are summarised on our FRP grating supplier page.
Pultruded FRP Walkway Grating FAQ
Product and factory gallery